TILLERY 28x72
Overview
Features
Floor Plan
- IN STOCK
- SALE
Tillery 28X72
 3 beds
 2 baths
 1,896 sq. ft.

Overview
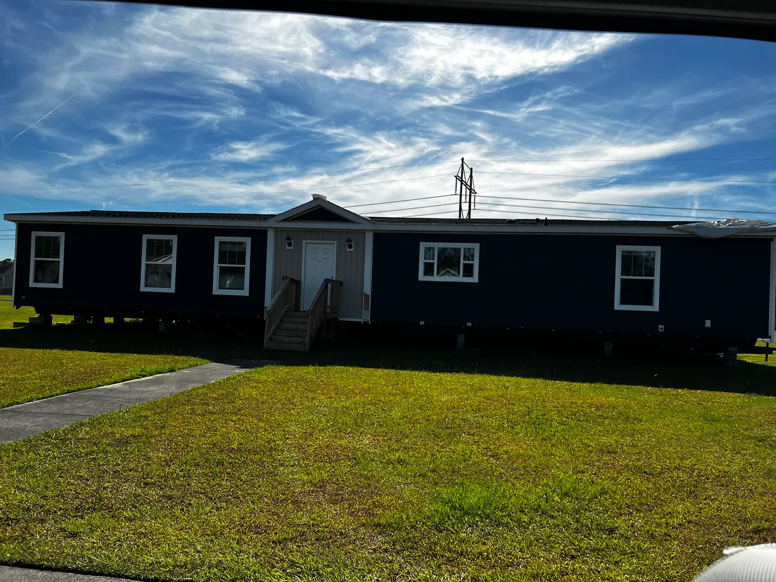
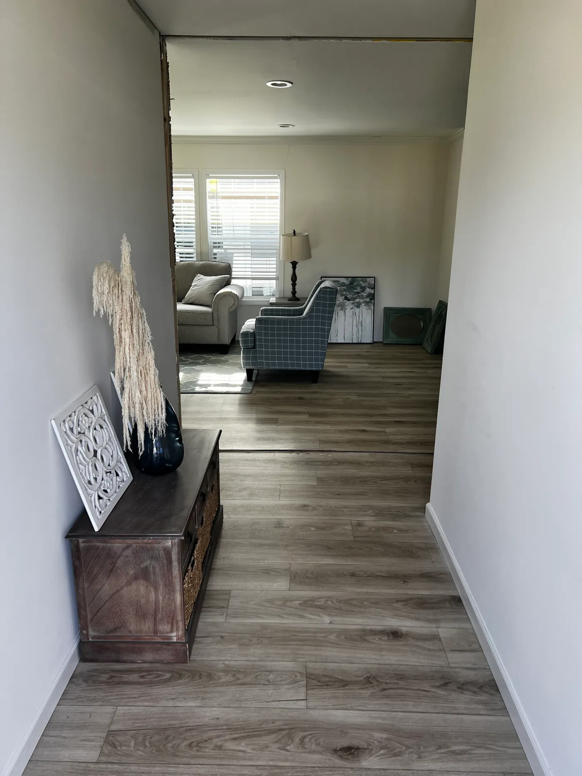
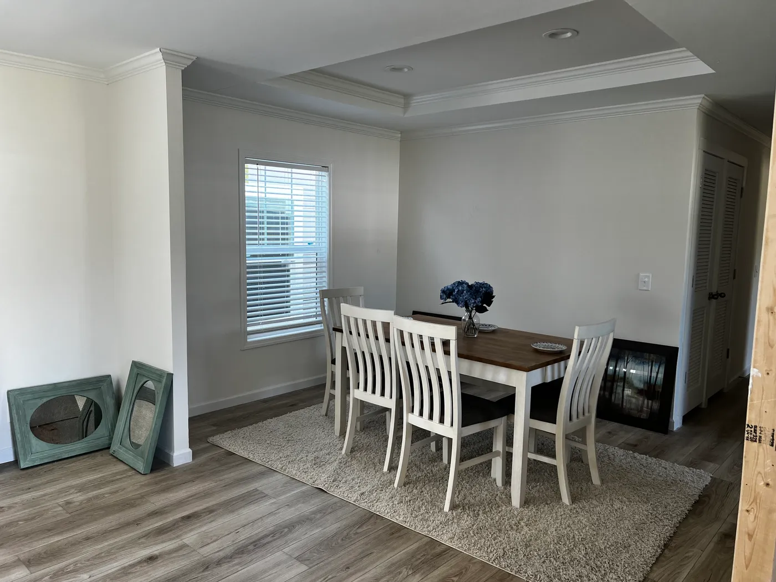
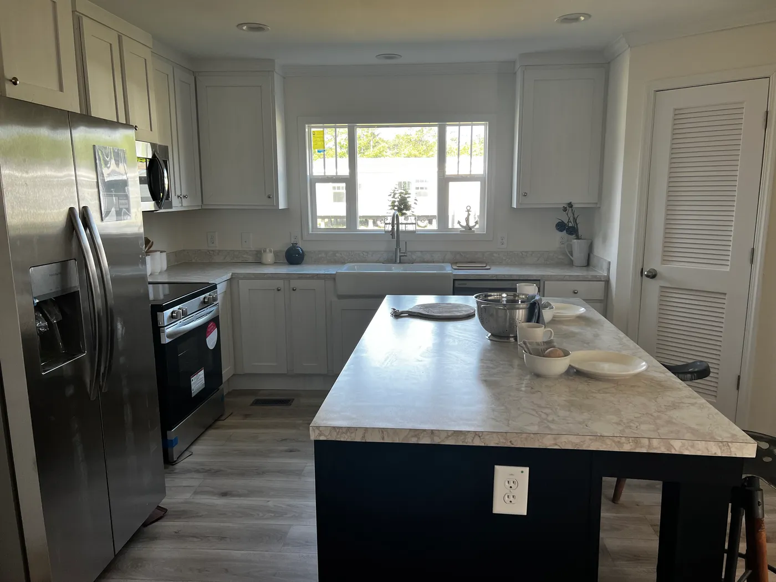
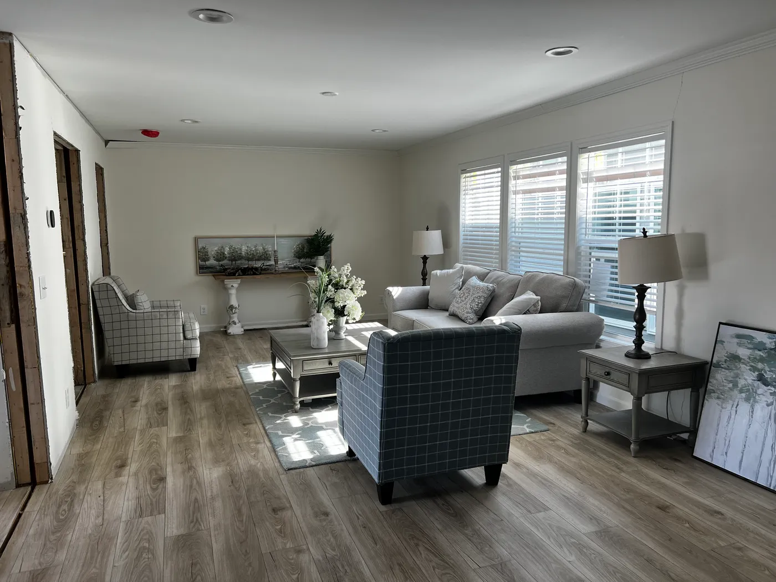
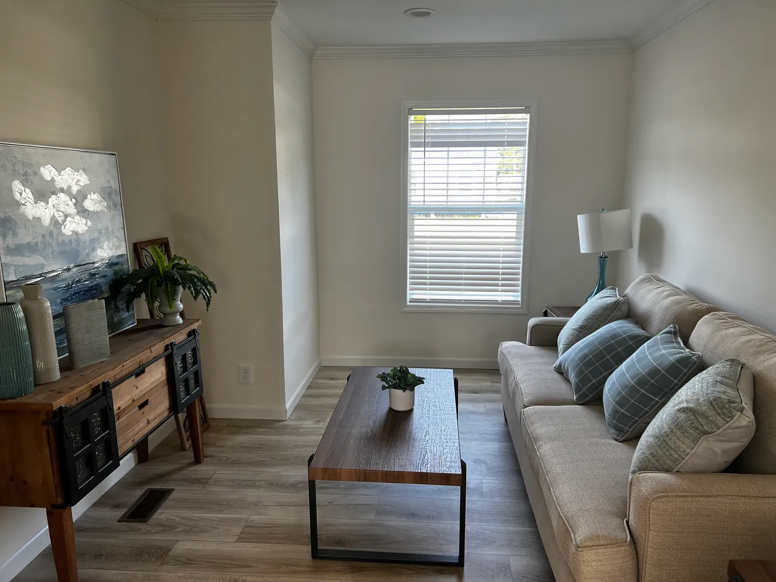
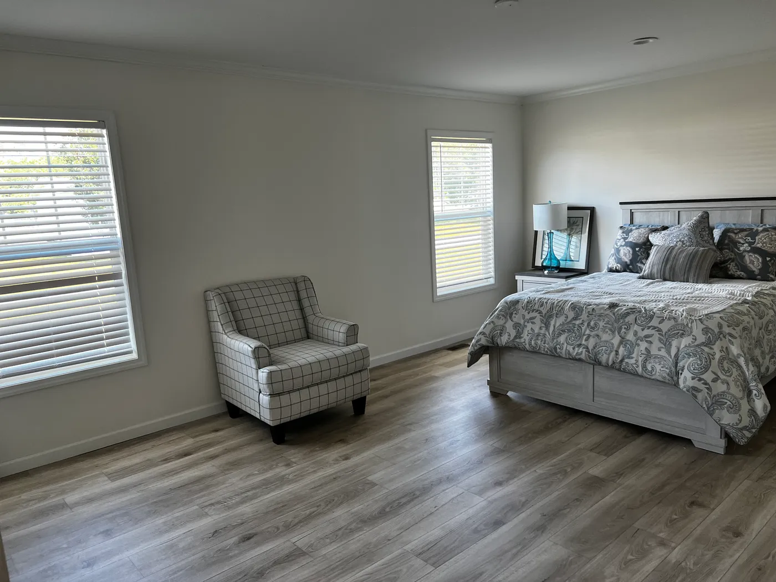
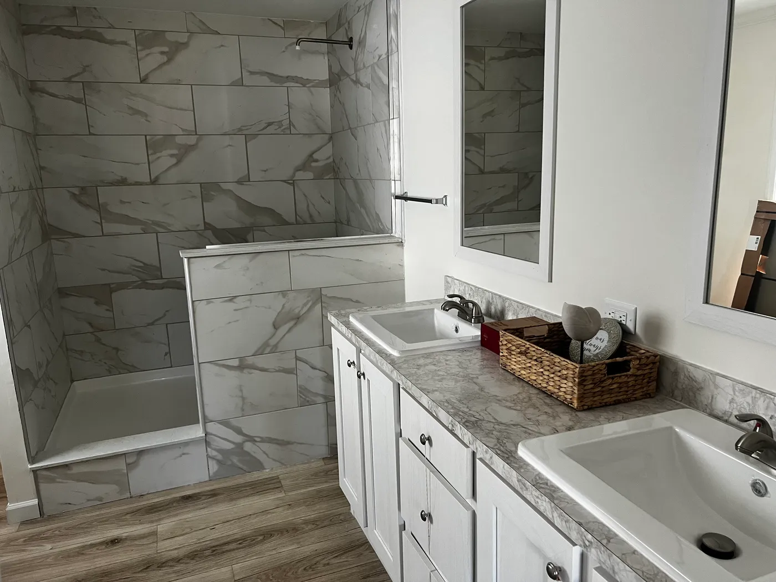











The Tillery 1,896 Sq Ft | 28x72 3 Bedrooms 2 Bathrooms Den Area Fully Sheetrocked Manufactured Home Price: $169,999.99 before taxes Step through a beautiful foyer entrance into an open layout featuring tray ceilings over the dining room, a spacious kitchen with pantry, and a large den area perfect for entertaining or relaxing. Home Features: • Tray Ceilings • Open Kitchen Concept • Pantry • Fully Sheetrocked • Primary Tile Shower • Large Garden Bathtub • Spacious Primary Suite Ready for delivery within 100 miles. Home Only Price Includes: • Delivery & Setup • Heat Pump (per manufacturer specifications) • White Vinyl Skirting • Building Permit • Electrical Meter Base Connection • Dirt Pad • Two 4x4 Wooden Steps Furniture is not included in purchase price. You must have land with an existing well and septic and/or water and sewer available and/or in place for connection. If land or additional improvements are needed, pricing will change.
Features

Bonus Room

Dining Room

Double Sinks in Bath

Drywall

Fireplace

Foyer

Kitchen Island

Open Floor Plan

Pantry

Primary Bedroom Retreat

Separate Tub and Shower

Split Bedrooms

Tray Ceiling

Utility Room
Floor Plan
We accept trades!
Find a new home you love? Contact us for more information about our trade-in requirements and to schedule your free trade evaluation.
Learn More